PVC profile cross-section
Real five-chamber profile sample: inspect the cavities, seals and glass. Educational example, not identified as Cortizo or Salamander.
© Kozuch · CC BY-SA 3.0 · Resized / WebP
Comfort, efficiency and security
Thermal insulation, noise reduction and greater security.
Explore the details in photographs. Click to enlarge.
Real five-chamber profile sample: inspect the cavities, seals and glass. Educational example, not identified as Cortizo or Salamander.
© Kozuch · CC BY-SA 3.0 · Resized / WebP
Illustrative photograph. Model, material and availability to be confirmed in your quotation.
Illustrative photograph. Model, material and availability to be confirmed in your quotation.
NordSul selects, supplies and installs windows from partner factories. Compare systems, not just brands. Availability and specification require confirmation.
A hinged option for renovation and typical residential openings. Performance depends on glazing, hardware and installation.
System data; confirm composition, dimensions and hardware for the proposed window. These are not performance guarantees for every window.
Maximum thickness withheld: sources differ. Confirm the version in the proposal.
Illustrative diagram, not to scale; not a factory cross-section.
Conventional sliding for spaces where a sash must not swing into the room. Clear opening depends on sashes and tracks; this is not lift-and-slide.
System data; confirm composition, dimensions and hardware for the proposed window. These are not performance guarantees for every window.
Illustrative diagram, not to scale; not a factory cross-section.
For projects considering a deeper frame and more glazing space. This is A84 Hinged: not Hidden Sash or a Passivhaus variant.
System data; confirm composition, dimensions and hardware for the proposed window. These are not performance guarantees for every window.
Illustrative diagram, not to scale; not a factory cross-section.
A system to consider for replacing hinged windows. Compare the complete specification, including seals, glazing and the opening conditions.
System data; confirm composition, dimensions and hardware for the proposed window. These are not performance guarantees for every window.
Illustrative diagram, not to scale; not a factory cross-section.
AD variant with rebate seals. Consider it when a deeper platform is wanted; it is distinct from the MD variant.
System data; confirm composition, dimensions and hardware for the proposed window. These are not performance guarantees for every window.
Up to 54 mm with bonding according to Frameplast; confirm execution.
Illustrative diagram, not to scale; not a factory cross-section.
MD variant with a centre seal. For projects focusing on sealing and overall thermal design; always confirm the window actually quoted.
System data; confirm composition, dimensions and hardware for the proposed window. These are not performance guarantees for every window.
Up to 54 mm with bonding according to Frameplast; confirm execution.
Illustrative diagram, not to scale; not a factory cross-section.
Start with the conditions in your home.
Assess whole-window Uw, seals, air permeability and the wall connection. An insulating profile alone cannot correct poor installation.
Ask for whole-window acoustic performance and glass composition. Asymmetric panes and acoustic laminates may help; shutter boxes and walls also transmit sound.
Consider orientation, solar factor g, light transmission and external shading. Choose solar control with winter and summer needs in mind.
Compare clear opening, threshold, weight and operating space. Sliding, tilt-and-slide and lift-and-slide are different mechanisms; confirm system compatibility.
Define impact, fall or intrusion risks. Glass, locking points, handle and anchoring work together. No RC rating is assigned without evidence for the specification.
Uf describes the frame, Ug the glazing and Uw the complete window. They are not interchangeable. Request the specification and energy label where applicable; A+ is not automatic.
Two or three panes separated by sealed cavities. More glass adds weight and does not by itself guarantee better performance. Compare Ug, gas, spacer and frame capacity.
A low-emissivity coating reduces radiative heat transfer. Confirm the Ug of the actual unit; low-e does not necessarily mean solar control.
Guardian Sun combines low emissivity and solar control according to its manufacturer. It is an option to assess, not standard equipment. Confirm composition, g-value, light and appearance.
Acoustic laminates and asymmetric thicknesses may suit the project. Ask for Rw and C/Ctr for the tested assembly; do not infer decibels from pane count.
Laminated glass has an interlayer that retains fragments. Toughened glass is heat-treated and breaks differently. They are not universal substitutes: fall, impact and intrusion protection require appropriate specification.
Original explanatory diagrams, not to scale. They are not factory cross-sections or a promise of compatibility with every profile.
Does not open and needs no operating clearance. Plan ventilation and access to clean the outside.
Illustrative diagram, not to scale; not a factory cross-section.
The sash rotates on side hinges into the room. It provides a wide opening but needs clearance.
Illustrative diagram, not to scale; not a factory cross-section.
The top tilts inward for a limited opening. A ventilation position is not intrusion protection.
Illustrative diagram, not to scale; not a factory cross-section.
Combines side rotation and top tilt using dedicated hardware. Full opening needs room inside.
Illustrative diagram, not to scale; not a factory cross-section.
Sashes move along tracks parallel to the opening. Saves room inside; part of the opening remains covered.
Illustrative diagram, not to scale; not a factory cross-section.
The sash moves away from the frame plane before sliding; a tilt position may be included. Requires compatible hardware and dimensions; not conventional C70.
Illustrative diagram, not to scale; not a factory cross-section.
The mechanism lifts the sash slightly before sliding. Assess access and large sashes with a dedicated system; not assumed available in hinged ranges.
Illustrative diagram, not to scale; not a factory cross-section.
The final specification is recorded in the quotation.
White profile, exterior-only foiling and both-sided foiling are different choices. Inside and outside may differ where the series permits. Screen samples are approximate: confirm with a physical sample and building requirements.
Confirm model, finish, restrictors and locks in the proposal. Microventilation, concealed hinges or security hardware are included only when explicitly agreed and compatible. No hardware brand is automatically assigned to each profile.
Approximate measurements → preliminary estimate → final survey and agreement → order → installation and checks.
Compare systems and specifications on the same basis. Depth and chamber count do not replace whole-window data or installation quality.
It is not guaranteed. Humidity, temperature, ventilation and thermal bridges all matter. A tighter window needs an air renewal strategy. Moisture between panes should be inspected by a technician.
Use a soft cloth and compatible non-abrasive cleaner. Keep drains clear and inspect seals. Lubricate and adjust hardware to its manufacturer’s instructions; do not force a misaligned sash.
It depends on permitted thickness, weight, hardware and geometry. A change may require another system. We confirm before ordering; customer measurements are preliminary.
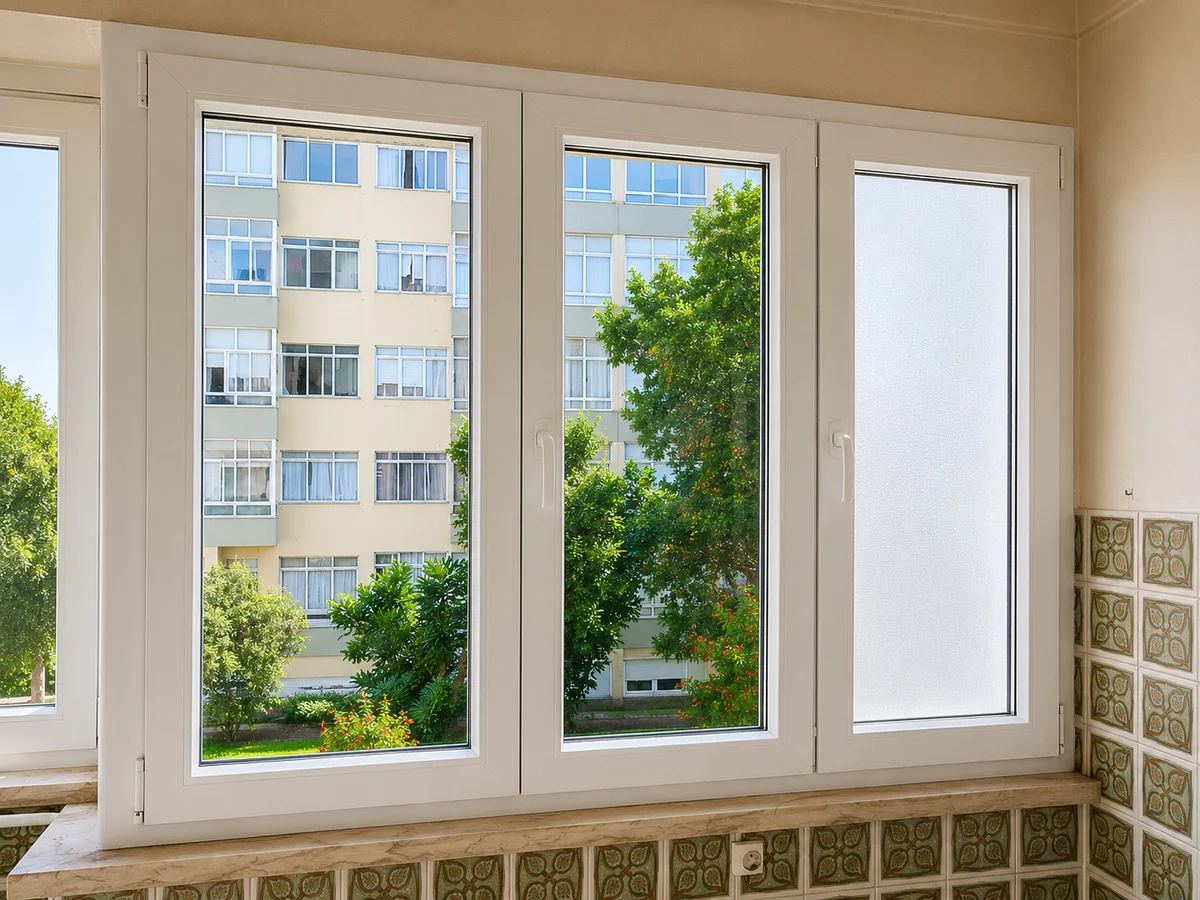
Photograph from the existing NordSul archive. A project’s profile or glazing cannot be identified from the image alone.
Send photographs and approximate measurements. We will assess the best solution.
Request a quote